You are viewing all NH listings NH Homes between $500000 and $1000000 dollars.
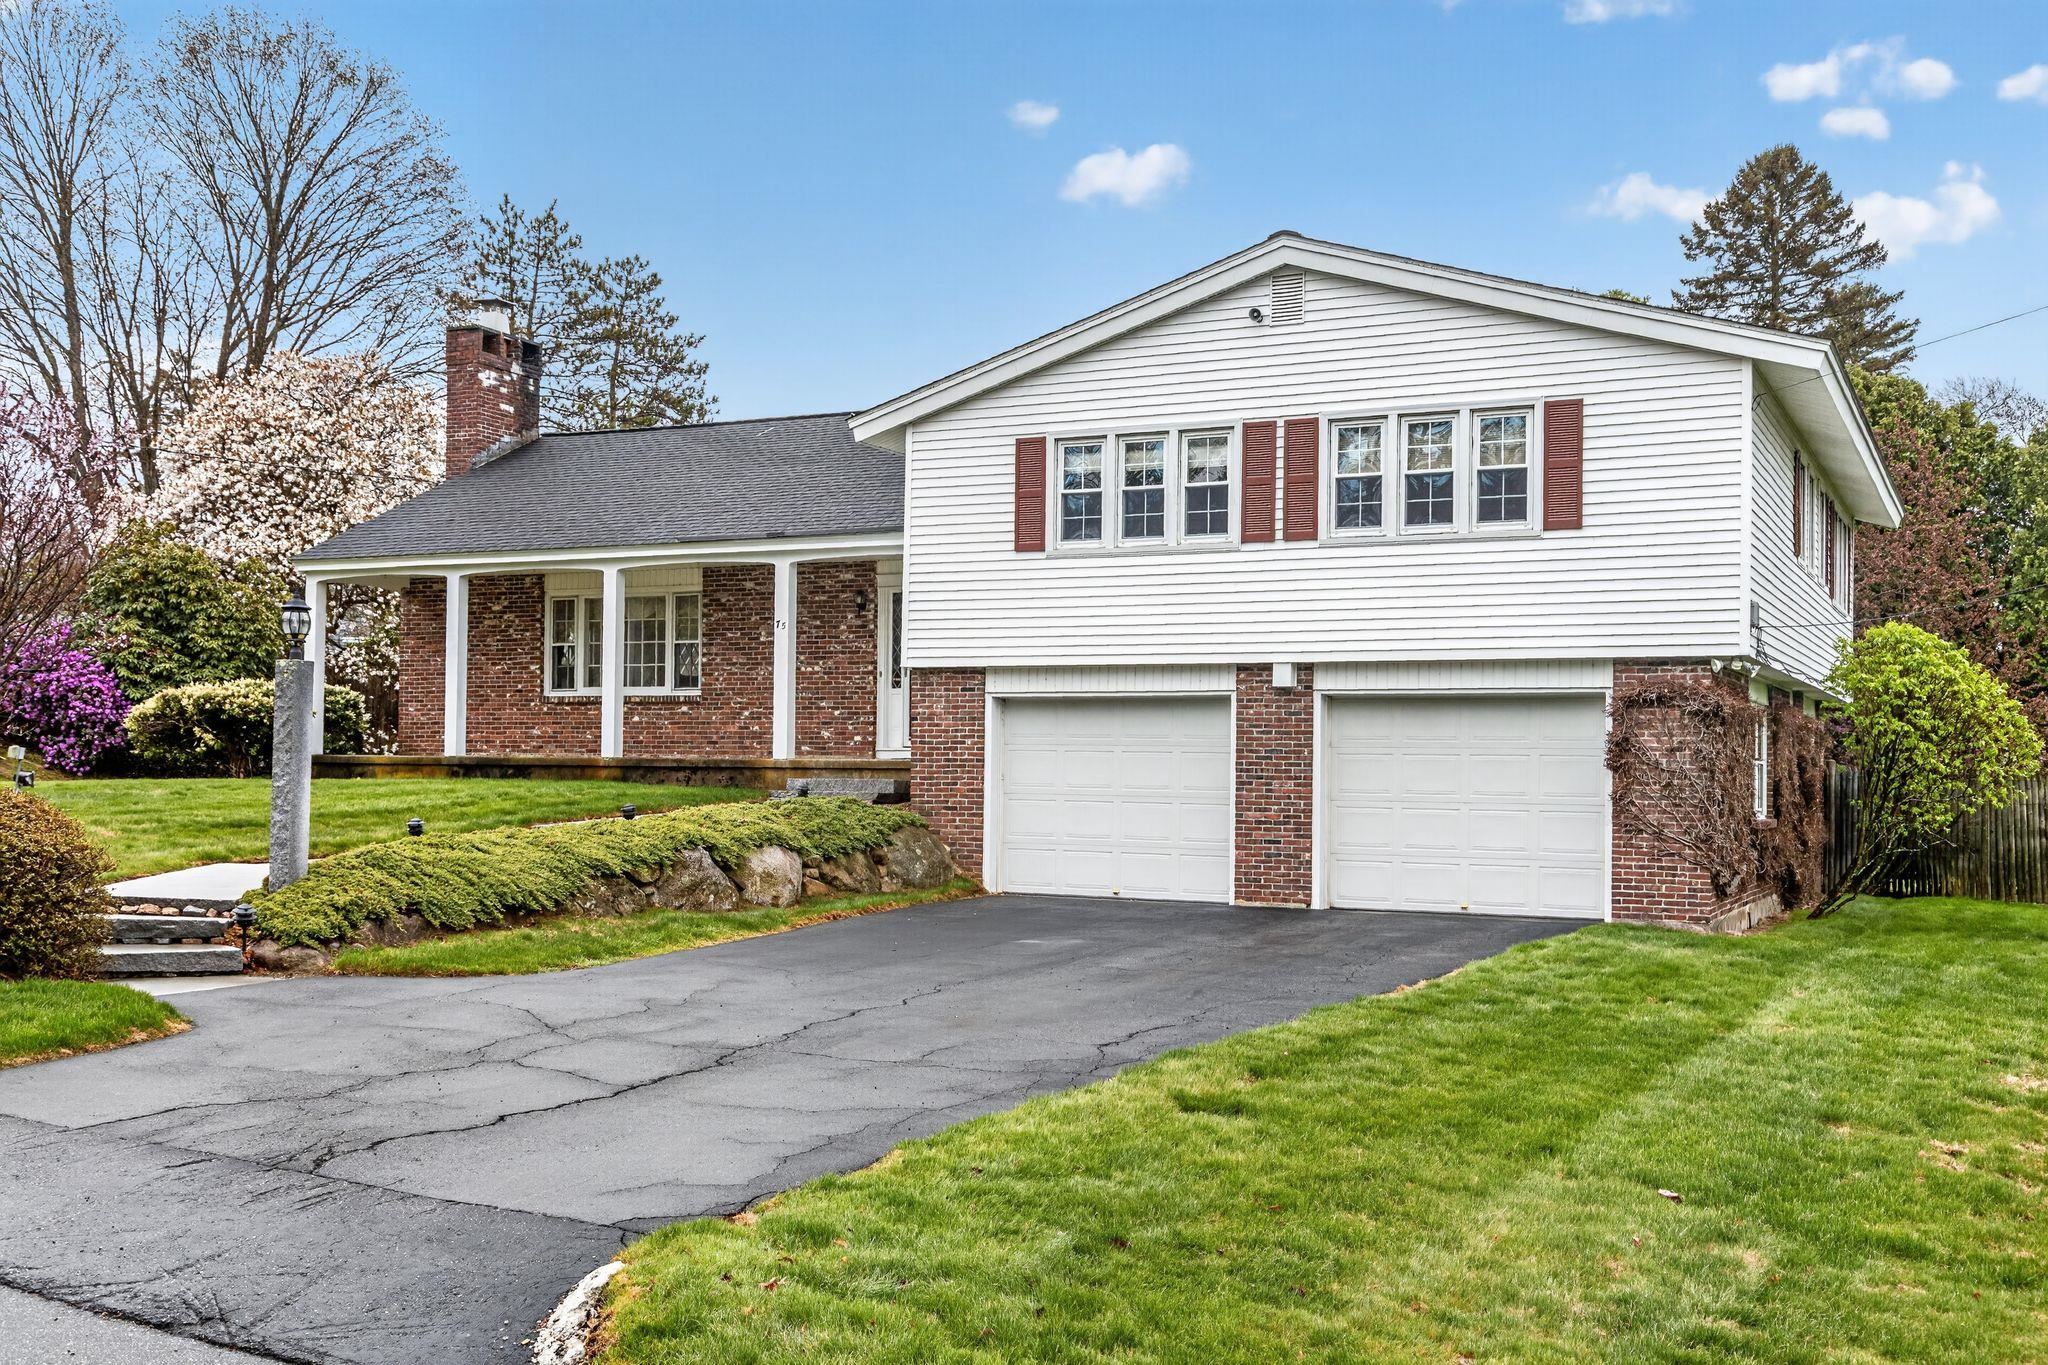
$679,000 $359 per sq.ft. Manchester NH Home »
4 Beds | 3 Baths | Total Sq. Ft. 3100 | Acres: 0.29Listed on Thursday Apr 30, 2026
Description: Exceptional Tri=Level Living in Manchester's North End. Located in one of the city's most desirable and quiet North End neighborhoods, this property offers a peaceful retreat ideal for leisurely evening walks while being minutes from the heart of the he City. The elegance begins at the curb. A Granite lamppost and automated pathway lighting illuminate the front walk and beautifully maintained mature landscaping The entire 125 x 100 lot is kept lush and vibrant by a multi-zone in ground sprinkler system. Modern Gourmet Kitchen features high end Jenn-Aire appliances and quartz countertops. French doors open to a newly constructed 12 x14 Trex deck The Living Room features a wall mounted HDTV and Denon sound surround system. 4 2nd floor bedrooms with the Primary having it's own private bathroom. Lower level Family Room opens to a large, private slate patio in the landscaped real yard. Open House Saturday June 6, 2026 11:30 - 1:00 See Listing Details & 31 images.
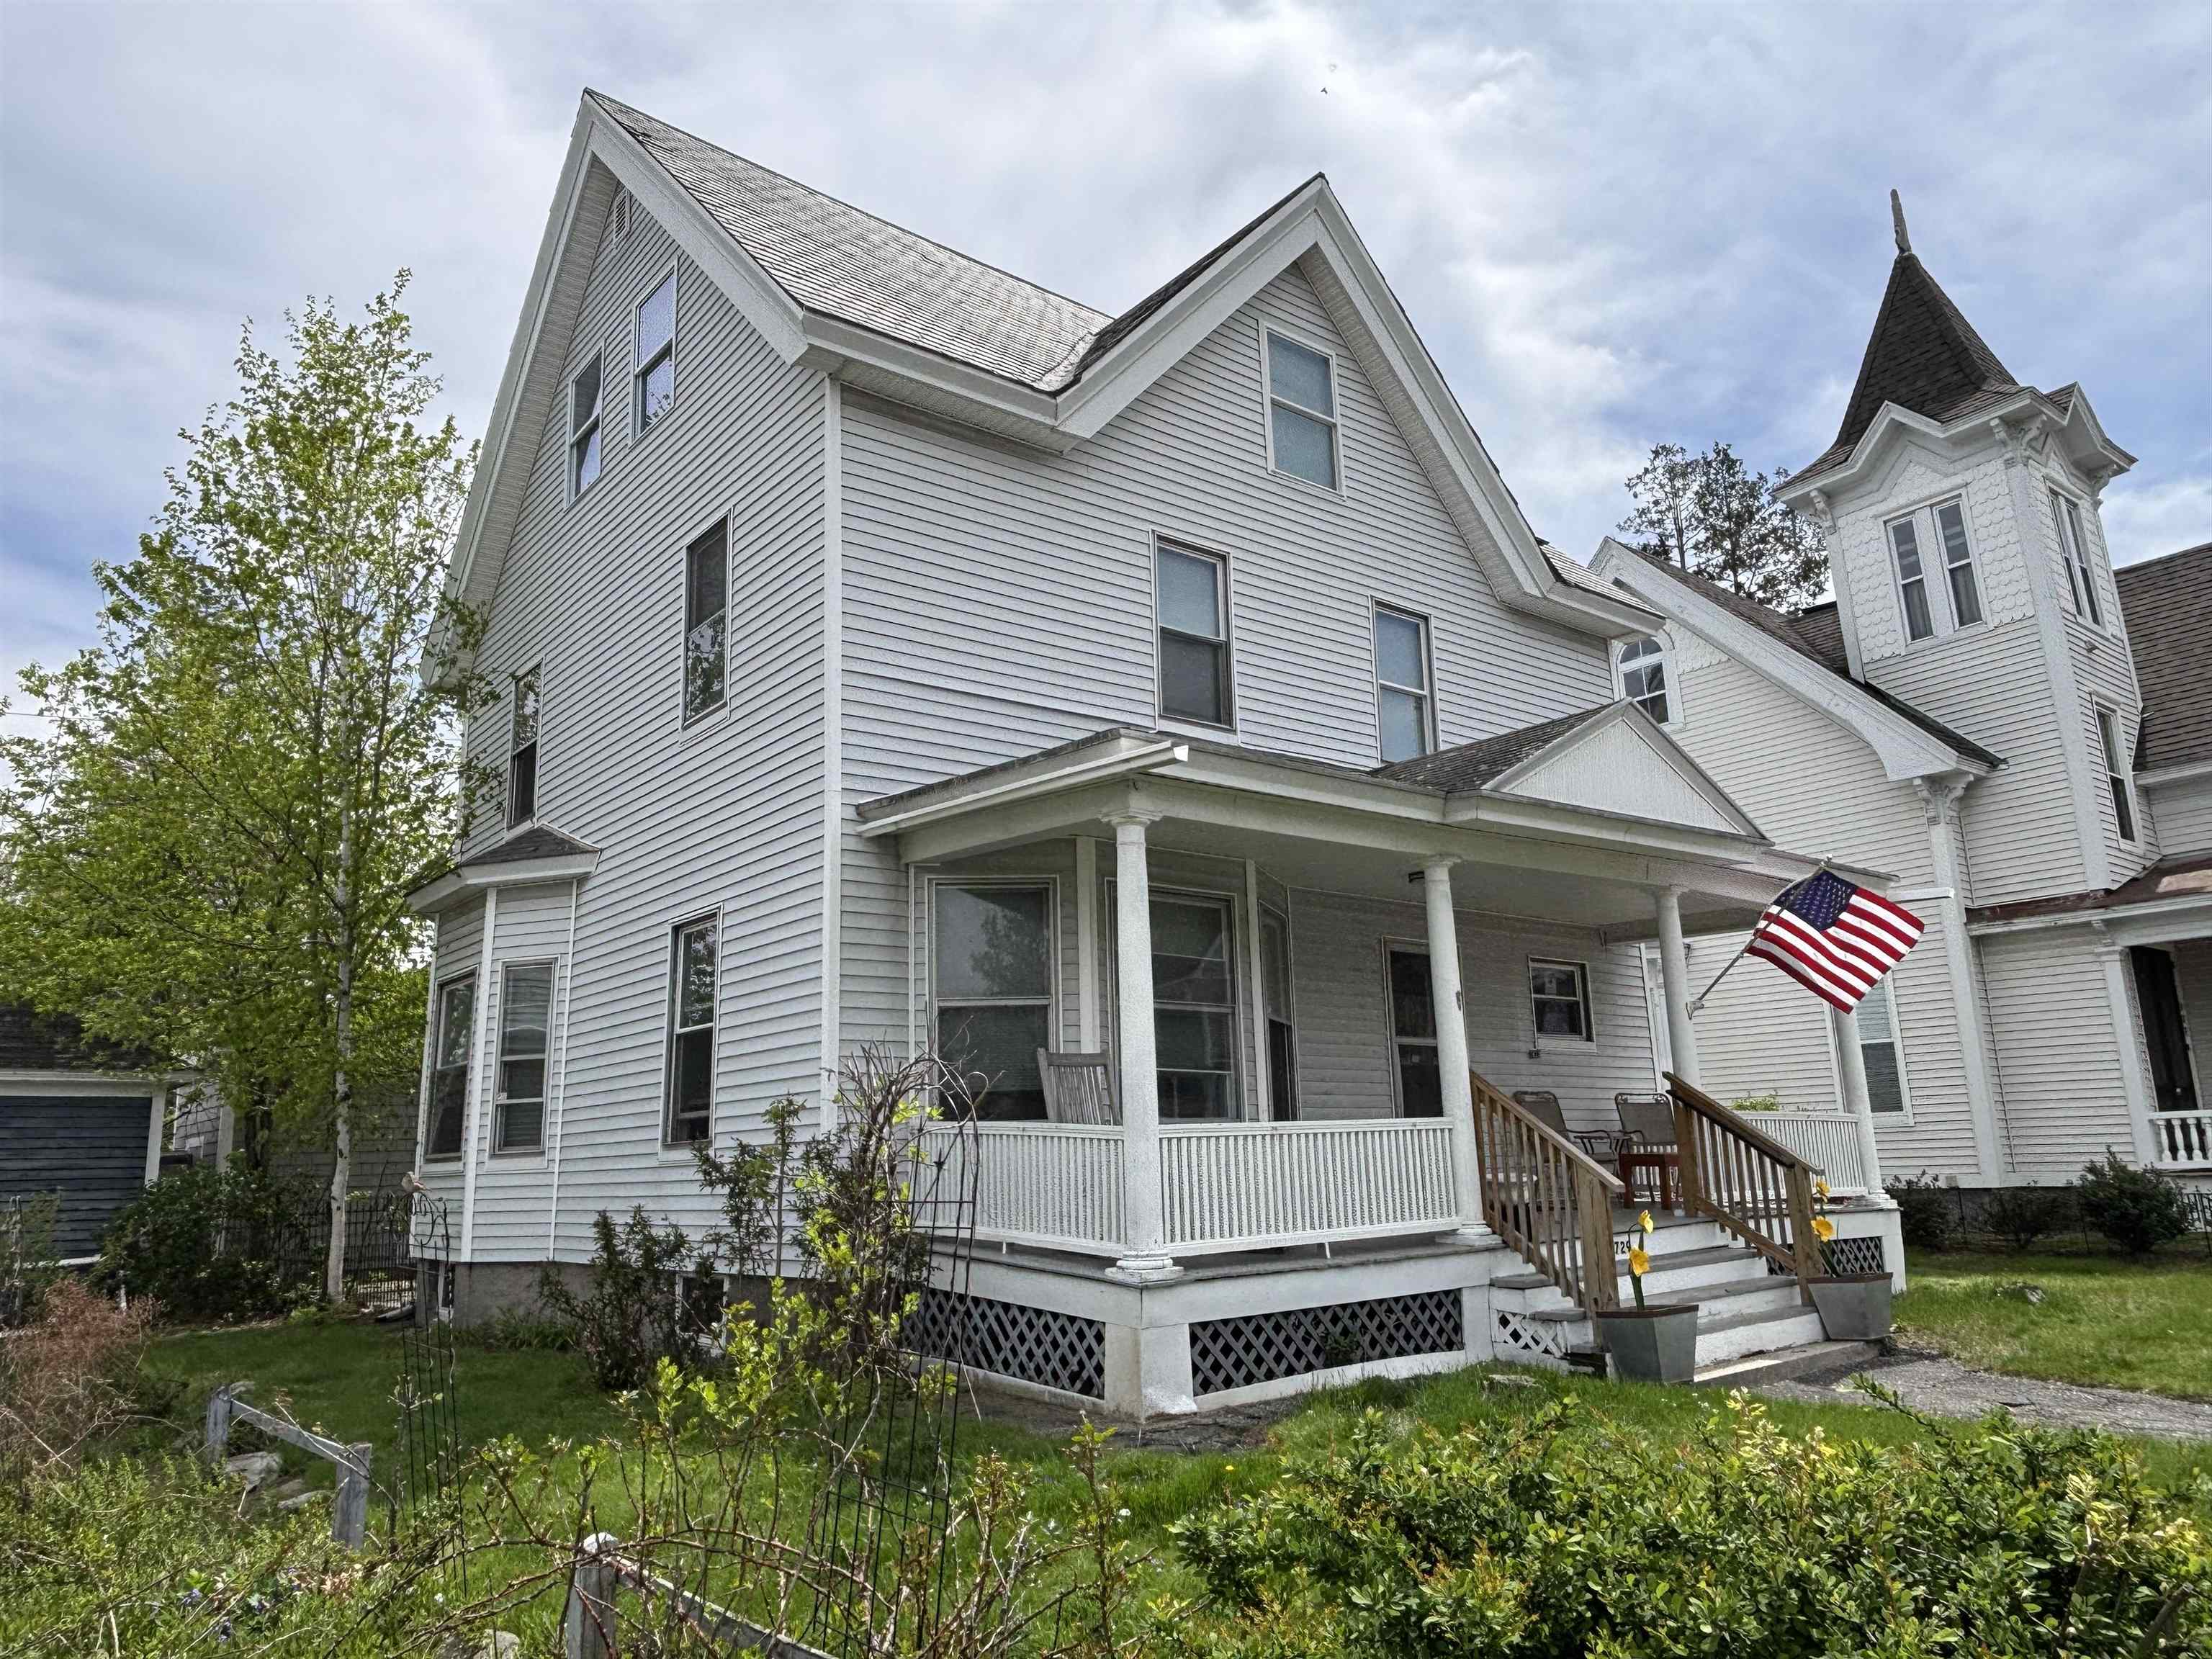
$688,000 $282 per sq.ft. Manchester NH Home »
6 Beds | 5 Baths | Total Sq. Ft. 3396 | Acres: 0.1Listed on Saturday May 9, 2026
Description: Charming, Fully Updated 1900 Classic Home-Ideal for Multigenerational Families or Like-Minded Professional Shared Living. Welcome to this exceptionally spacious and thoughtfully updated classic Manchester home. Situated on a 4,356 sq ft lot (per city records), this property offers 3,794 sq ft of finished living space across four fully finished levels, 8 private bedrooms, 2 large flexible bonus rooms in the basement. It's the perfect blend of historic New England character and modern functionality -- ideal for extended families or a harmonious community of professionals. This is a rare opportunity to own a warm, expansive, and highly functional home designed for connection, privacy, and comfortable living on a grand scale. Excellent location in Manchester near amenities, parks, and major routes. Move-in ready with fresh paint, quality mechanical upgrades, hardwood floors throughout, and meticulous upkeep. Schedule your private showing today and experience this exceptional Manchester property in person! See Listing Details & 19 images.

$690,000 $254 per sq.ft. Manchester NH Home »
5 Beds | 2 Baths | Total Sq. Ft. 2712 | Acres: 0.29Listed on Thursday Jun 25, 2026
Description: Highly desirable North End Manchester location! This charming 4-5 bedroom, 2 full bath Cape offers the perfect blend of space, flexibility, and convenience. The versatile floor plan includes a first-floor bedroom option, ideal for guests, a home office, or single-level living needs. Enjoy gatherings in the spacious dining room and prepare meals with ease in the updated kitchen featuring modern finishes and ample storage. Upstairs and throughout the home, you'll find generous living space with room for everyone. Outside, the property truly shines with a large detached 2-car garage topped by a finished bonus room--perfect for a home office, gym, hobby space, or potential studio. An additional 2-car carport provides plenty of covered parking and storage options.Located in Manchester's sought-after North End, this home offers easy access to schools, parks, shopping, dining, and commuter routes. Don't miss this opportunity to own a versatile and well-maintained home in one of the city's most coveted neighborhoods! See Listing Details & 54 images.
Under Contract

$695,000 $335 per sq.ft. Manchester NH Home »
4 Beds | 3 Baths | Total Sq. Ft. 2645 | Acres: 0.26Listed on Monday Jul 13, 2026
Description: Welcome to North End Manchester's sought-after neighborhood on privately set upper North Bend! This stunning circular flow floor plan offers 4+ bedrooms, 3 bathrooms and in-home office or easy first floor bedroom conversion - situated on a beautifully landscaped lot with 3-season sunroom and hardscape patio. Brick pathway pavers lead to an inviting front entry where you step into open concept kitchen and dining area or enter from attached garage where durable tile flooring leads to mudroom with cubby storage system. Gourmet kitchen features solid surface quartz countertops, large under-mount sink, tile backsplash, butcher block island, stainless steel appliances, and custom cabinets with built-in pullouts and smart organization system. First floor also offers in-home office, inviting living room with wood insert fireplace, half-bath and large 3-season room off back that leads to hardscape patio - where additional entertainment space incorporates outdoor gathering space. Second floor leads to 4 good size bedrooms, shared full bath off hallway and primary suite with walk-in closet. Lower level recreation and game room comes equipped with foosball table, entertainment space, sporting good storage and workshop in unfinished area. Home highlights include vinyl siding, newer roof, vinyl replacement windows, fireplace with black steel & ceramic glass doors, Hunter Irrigation System with Hydrawise remote control, nest smart thermostats, mini-split AC/heat combo systems, neutral paint colors, updated lighting, wood floors, and attached 2 car garage with e-vehicle charging station. Conveniently located with walkability to nearby parks and easy access to shopping and highways. OFFER DEADLINE FRIDAY, JULY 17TH AT 1PM. See Listing Details & 59 images.
Under Contract

$699,900 $341 per sq.ft. Manchester NH Home »
3 Beds | 4 Baths | Total Sq. Ft. 2607 | Acres: 0.52Listed on Monday Jun 15, 2026
Description: Welcome to 80 Rosegate Farm Drive, where you get the best of both worlds. You're out of the city's busy pace but still part of Manchester, with quick highway access and some of South Manchester's most sought-after schools close by. This 3-bedroom, 4-bath colonial has been well-loved and well updated, so the big-ticket items are already handled. The roof is new in 2025. You'll also enjoy central air, a whole-house generator, a four-zone irrigation system, and a transferable home warranty good through 2030. Inside, the family room steals the show with its 13-foot vaulted ceiling, beams, and an electric fireplace feature wall. The kitchen has quartz counters, a new backsplash, a walk-in pantry, a coffee bar, and stainless steel appliances. You also get a separate dining room, a living room with a gas fireplace, and a finished walkout lower level with an office and a 3/4 bath. Upstairs, the primary suite has two walk-in closets and its own full bath, plus two more bedrooms and a guest bath. At 2,607 finished square feet, there's room to spread out. Step outside to a new composite deck, a fenced yard for the dogs, and green space to walk. Out front, you'll catch views of the Manchester skyline. Low HOA dues of just $300 a year keep the neighborhood looking sharp. This is a quiet, friendly community that feels like the country but sits right inside the city. Move-in ready and waiting for you to call it home. See Listing Details & 58 images. Includes a Virtual Tour
Under Contract

$749,900 $246 per sq.ft. Manchester NH Home »
4 Beds | 3 Baths | Total Sq. Ft. 3518 | Acres: 0.6Listed on Tuesday Jul 14, 2026
Description: ***Offer deadline Monday July 20th 12:00pm.*** Welcome to 43 Duncan Farms Road, a beautifully maintained Colonial tucked away on a sought-after cul-de-sac in one of Manchester's most desirable neighborhoods. Offering over 3,500 square feet of thoughtfully designed living space, this home is ideal for both everyday living and entertaining. The spacious kitchen opens to a stunning cathedral-ceiling great room, while formal living and dining rooms and a flexible first-floor office provide space for every occasion. Upstairs, the primary suite features a walk-in closet and spa-like bath, accompanied by three additional bedrooms, a full bath, and convenient second-floor laundry. The finished lower level offers flexible space for a media room, gym, playroom, or home office. Outside, enjoy a beautifully landscaped backyard with a Trex deck, above-ground pool with wraparound decking, and fenced play area perfect for relaxing or entertaining. Central air, irrigation, an attached two-car garage, and a prime commuter location close to highways, shopping, and dining complete this exceptional home. *Open house Saturday 07/18/2026 from 11:00am-1:00pm See Listing Details & 60 images.

$769,900 $333 per sq.ft. Manchester NH Home »
4 Beds | 3 Baths | Total Sq. Ft. 2314 | Acres: 0.51Listed on Thursday May 28, 2026
Description: New Colonial Home in Karatzas Heights, Manchester a Quaint 22 Lot Subdivision. This 4 Bedroom, Multi Bath home is loaded with Stylish Features....Wide Foyer Entrance, Kitchen/Eat-In, Fireplaced Familyroom, First Floor Study, Hardwood Flooring on the First Floor, Tile Flooring in the Bathrooms, Granite Countertops in the Kitchen and Baths, Oak Staircase, Tiled Shower in the Primary Bath, FHA Propane Heating, Central Air, Generous Cabinet, Flooring and Appliance Allowances, Decks, 2 Car Garage, Full Basements and the list goes on, conveniently located off Exit 8 (Off Rt 93) for easy commuting. See Listing Details & 14 images.

$779,900 $305 per sq.ft. Manchester NH Home »
4 Beds | 3 Baths | Total Sq. Ft. 2557 | Acres: 0.74Listed on Tuesday Nov 11, 2025
Description: New Colonial Home in Karatzas Heights, Manchester a Quaint 22 Lot Subdivision. This 4 Bedroom home features 2560+- S.F. of Living Space, Multi Baths and is loaded with Stylish Features....Wide Foyer Entrance, Kitchen/Eat-In, Fireplaced Familyroom, First Floor Study, Hardwood Flooring on the First Floor, Tile Flooring in the Bathrooms, Granite Countertops in the Kitchen and Baths, Oak Staircase, Tiled Shower in the Primary Bath, FHA Propane Heating, Central Air, Generous Cabinet, Flooring and Appliance Allowances, Decks, 2 Car Garage, Full Basements and the list goes on, conveniently located off Exit 8 (Off Rt 93) for easy commuting. Home is complete and can close quickly! See Listing Details & 16 images.

$790,000 $160 per sq.ft. Manchester NH Home »
6 Beds | 3 Baths | Total Sq. Ft. 4946 | Acres: 0.27Listed on Saturday Jul 11, 2026
Description: A rare opportunity to own one of Manchester's iconic North End homes. Rich in history, timeless character, and architectural detail, this grand residence is ready for its next chapter. Bring your vision and restore this remarkable home while preserving the craftsmanship that makes it truly special. Featuring over three levels of living space, this expansive home offers 6 bedrooms, 3 full bathrooms, oversized living areas, soaring ceilings, beautiful hardwood floors, custom built-ins, and a classic wood-burning fireplace that serves as the centerpiece of the main living room. Generous room sizes throughout provide endless flexibility for today's lifestyle while maintaining the home's historic charm. Outside, enjoy a secluded mature garden, private paved driveway, oversized covered front porch, and a detached two-car garage with a spacious loft offering exciting potential for a future accessory dwelling unit (ADU), guest suite, home office, studio, or additional recreational space (subject to local approvals). Located in Manchester's highly sought-after North End, this is a rare chance to invest in a distinguished property with incredible character, exceptional space, and endless possibilities. Whether you're looking to restore its historic beauty or thoughtfully modernize while honoring its original charm, this is an opportunity you won't want to miss. See Listing Details & 59 images.

$799,000 $195 per sq.ft. Manchester NH Home »
Price Change! Reduced by $150,900 down 19% on July 9th 2026
6 Beds | 3 Baths | Total Sq. Ft. 4102 | Acres: 0.45
Listed on Thursday May 28, 2026
Description: Ready to create your own mid-century masterpiece? Perched above the city with sweeping panoramic views, this architecturally distinctive 6-bedroom, 3-bath residence offers a rare opportunity to own one of Manchester's most unique homes. Thoughtfully designed to embrace its setting, the home showcases dramatic living spaces, timeless mid-century details, and incredible potential for the next owner to make it their own. Spanning four levels, the flexible floor plan offers over-sized living and entertaining areas rarely found in today's homes. The lower level features a spacious family room, full summer kitchen, and entertaining space ideal for gatherings. The next level offers three bedrooms, laundry, and a full bath. The main living level is the heart of the home, featuring soaring vaulted ceilings with exposed beams, a dramatic floor-to-ceiling stone fireplace, expansive windows, and a formal dining room highlighted by terrazzo flooring with brass inlays. The spacious kitchen offers brick accents, wall ovens, gas cooktop, abundant cabinetry, and endless possibilities for redesign. The upper level features three additional bedrooms, including a private primary suite complete with sweeping views, dual walk-in closets, and a custom multi-head shower. Outside, enjoy a spectacular wraparound covered porch designed to capture the views and create seamless indoor-outdoor living. The private yard sits above the road, offering a unique sense of privacy and tranquility. Additional features include central vacuum, whole-house fan, laundry chute, multiple outdoor living spaces, and an impressive two-story shed/workshop perfect for hobbies, storage, woodworking or creative space. For buyers seeking something beyond the ordinary, this home offers the perfect blend of architectural character, incredible views, generous living space & the opportunity to create substantial value through thoughtful updates. Bring your vision. all interior pics are virtually staged See Listing Details & 20 images.

$850,000 $300 per sq.ft. Manchester NH Home »
Price Change! Reduced by $17,000 down 2% on July 16th 2026
4 Beds | 3 Baths | Total Sq. Ft. 3586 | Acres: 0.38
Listed on Monday Jun 22, 2026
Description: OPEN HOUSE SUNDAY. No air miles needed. Exceptional space, timeless design, and a resort-inspired backyard come together in this impressive Currier Hill home. Set on a beautifully landscaped lot, the home welcomes you with a striking stone façade, classic farmer's porch and manicured grounds. The showstopping outdoor experience is unmatched. The 20,000-gallon saltwater pool with rock feature, sweeping patio and hot tub create a private retreat. Granite kitchen is the home's hub, featuring stainless steel appliances, wall ovens, cooktop island and sunny dining area. Just beyond, the sun-filled gathering room with cathedral ceiling and stone gas fireplace is an inviting space to relax. Full formal dining room and front living room or office offer versatility. Smooth oak and tile floors and Brazilian cherry upstairs. The primary suite includes a walk-in closet and updated bath with a beautifully renovated shower. An oversized bedroom upstairs could also easily serve as a home office, media room, guest suite, playroom or fitness space. The finished lower level has two large rooms for even more space to spread out, work out or use for a multipurpose media room. There is even a sauna for self care. Additional amenities include central air, first-floor laundry, security system, standby generator and a two-car garage. Every season brings something special here. Summer days at the pool and winter evenings in the hot tub. More than a home, this is a place to unwind, entertain, and make lasting memories. STILL TIME TO MAKE A SPLASH See Listing Details & 53 images.

$915,000 $271 per sq.ft. Manchester NH Home »
Price Change! Reduced by $30,000 down 3% on July 22nd 2026
5 Beds | 3 Baths | Total Sq. Ft. 3381 | Acres: 0.7
Listed on Monday Jun 22, 2026
Description: Embrace the ease of effortless multi-generational, one-level living in this stunning brick home, perfectly situated on a quiet, tree-lined double corner lot with quick access to Routes 101 and 93 and close proximity to local trails. Inside, radiant heated floors span every room, complementing the gleaming hardwoods and new (2026) carpeting and window sashes. The gourmet chef's kitchen is a culinary dream, packed with storage, a walk-in pantry, and premium appliances, including a Wolf gas cooktop, SubZero fridge, and JennAir oven. Retreat to the luxury primary suite, boasting two large, cedar-lined walk-in closets and a spa-like bath with a separate shower and whirlpool tub. For tech lovers, this smart home features Control-4 integration, automated living room shades, a multi-zone Sonos sound system, and an 8-camera 4K security system. The living space extends outdoors to an entertainer's paradise, featuring an awesomely massive partially covered deck, a modern patio with a pergola (2025), a low-maintenance saltwater pool, and a fully equipped outdoor kitchen with leathered granite counters and Napoleon appliances. Storage is endless between the enormous basement, walk-up attic, and an extra-large heated garage featuring a fresh epoxy floor and heavy-duty built-in cabinetry (2024). With a freshly sealed driveway (2026), updated mechanicals--including a newer heat pump, water tank, and pool equipment--plus the incredible added bonus of an assumable VA loan balance, this turnkey estate truly has it all! See Listing Details & 44 images. Includes a Virtual Tour

$950,000 $236 per sq.ft. Manchester NH Home »
4 Beds | 3 Baths | Total Sq. Ft. 4034 | Acres: 0.34Listed on Monday Jul 13, 2026
Description: Impressive 4-bedroom, 2.5-bath Colonial home nestled in a highly coveted North End neighborhood of Manchester. This sophisticated residence offers a peaceful, country-like feel, tucked away and off the beaten path, yet centrally located for all your daily needs. Greet each day from the welcoming front porch, perfectly positioned for stunning sunrises and warm morning light. Inside, beautiful hardwood flooring flows throughout the first level. The chef's eat-in kitchen with stainless steel appliances opens seamlessly to a spacious vaulted family room with soaring ceilings centered around a pellet stove. Additional main-level features include a formal dining room with elegant shadow box wainscoting and chair rail, a gracious sitting area, and a convenient half bath with laundry. Step out from the kitchen onto a large deck overlooking a serene wooded backdrop: ideal for outdoor dining and gatherings. This home offers three finished levels. Upstairs, the primary bedroom includes a generous walk-in closet and private en-suite bathroom. Three additional bedrooms (including one oversized bedroom over the garage that easily fits a king bed, large bureaus, and a sitting area with two chairs and a table) are served by a second full bathroom with attractive tile. Upstairs bedrooms feature comfortable wall-to-wall carpeting. A finished attic provides excellent flex space, perfect for a home office, playroom, guest suite, or entertaining area. The drywalled basement is ready for your finishes to add even more living space, while the 2-car garage offers ample storage. Built in 2000 on a sizable 0.34-acre lot, 694 Walnut Street is a welcoming place to build lasting memories. Schedule your private showing today! See Listing Details & 36 images. Includes a Virtual Tour

$950,000 $412 per sq.ft. Manchester NH Home »
3 Beds | 3 Baths | Total Sq. Ft. 2580 | Acres: 0.3Listed on Wednesday Jul 15, 2026
Description: Opportunity to own this exceptional, custom Cape Style home located in highly desirable North End neighborhood. Quality craftsmanship and thoughtful detail are evident throughout! Meticulously maintained grounds with mature landscaping, classic stone walls, and beautifully crafted stone patio creating a peaceful, private outdoor retreat. The main living area features an open concept floorplan with soaring cathedral ceilings, custom molding, skylights, gleaming HW floors, and premium Anderson windows. The kitchen showcases elegant, honed marble counter tops & backsplash, high end cabinetry, and an inviting center island - Perfect for everyday living or entertaining! Also included on the 1st floor is the living room with gas FP, office, laundry area, 3/4 bathroom, and the primary bedroom with beautiful bathroom. All this plus a welcoming screen porch offering the perfect space to unwind any time of the day! Upstairs you'll find 2 charming bedrooms, full bathroom, and a fabulous Great room ideal for family gatherings. Additional features include Whole house generator, central vacuum, cedar closet, custom blinds, Central Ac, New heating system and hot water tank. This gorgeous home offers the perfect blend of luxury, comfort, and convenience.. MOTIVATED SELLER See Listing Details & 44 images. Includes a Virtual Tour

$990,000 $208 per sq.ft. Manchester NH Home »
4 Beds | 4 Baths | Total Sq. Ft. 5132 | Acres: 0.36Listed on Wednesday Jul 15, 2026
Description: Exceptional Contemporary Colonial located in a highly sought-after North End neighborhood. This masterfully constructed residence features premium materials, refined finishes, and a thoughtfully designed floor plan. The European-style primary suite offers a spacious retreat with a private bath including a walk-in shower and a dedicated dressing room. A mostly finished third floor provides additional living flexibility with a bonus room, sauna, and mini-split system. Additional features include a finished lower-level room with daylight windows, second-floor laundry, refinished hardwood floors, and new carpeting throughout. The kitchen is appointed with quartz countertops and stainless steel appliances. Sliding doors lead to a back deck overlooking a sunken above-ground pool, ideal for outdoor enjoyment. This property combines modern amenities, quality craftsmanship, and a premier location, offering an exceptional opportunity in the North End. See Listing Details & 58 images.
